Save
Ask
Tour
Hide
Share
$385,000
New Listing

75 E Lakeridge Drive
The Woodlands, TX 77381

For Sale|Townhouse|Active
3
Beds
3
Total Baths
2
Full Baths
1
Partial Bath
1,964
SqFt
$196
/SqFt
1993
Built
Subdivision:
Wdlnds Forest Lake
County:
Montgomery
Call Now: (832) 447-6025
Is this the listing for you? We can help make it yours.
(832) 447-6025
75 E Lakeridge Drive75 E Lakeridge Drive75 E Lakeridge Drive75 E Lakeridge Drive
Save
Ask
Tour
Hide
Share

Mortgage Calculator

Monthly Payment (Est.)

Enter an interest rate to see your estimated monthly payment.
Calculator powered by Showcase IDX, a Constellation1 Company. Copyright ©2026 Information is deemed reliable but not guaranteed.

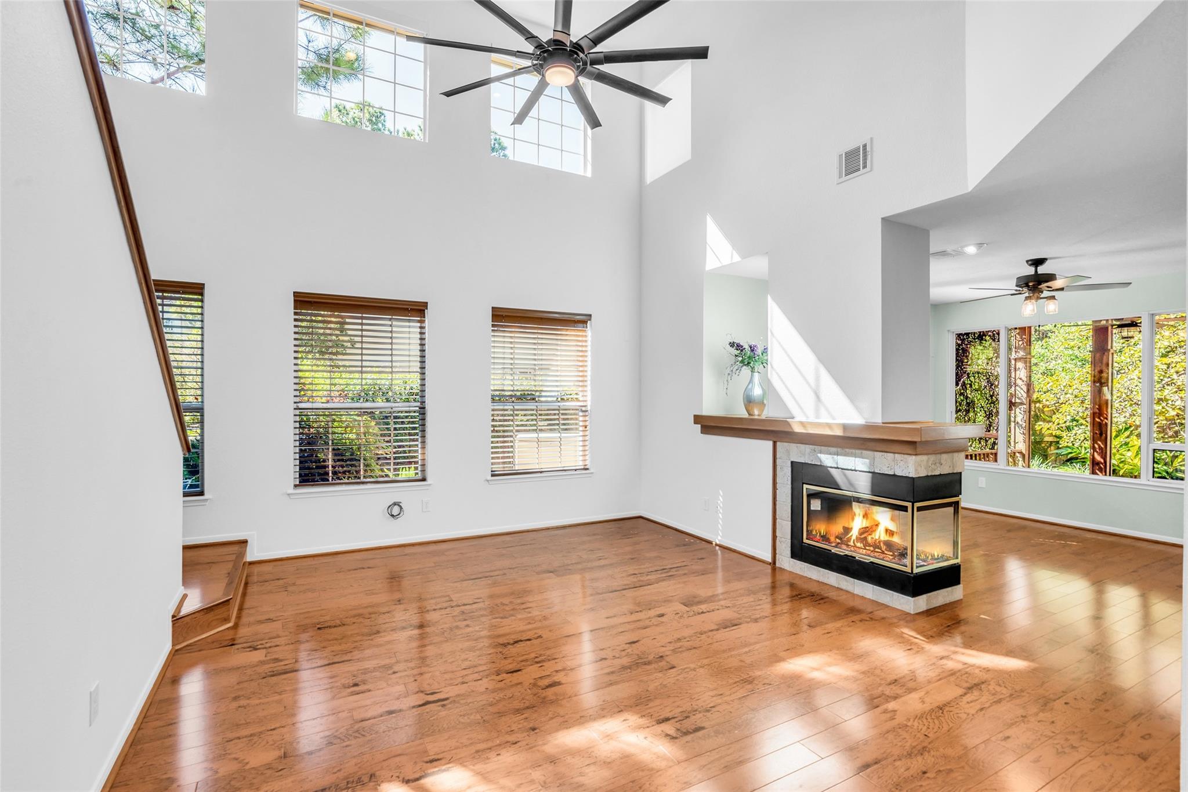
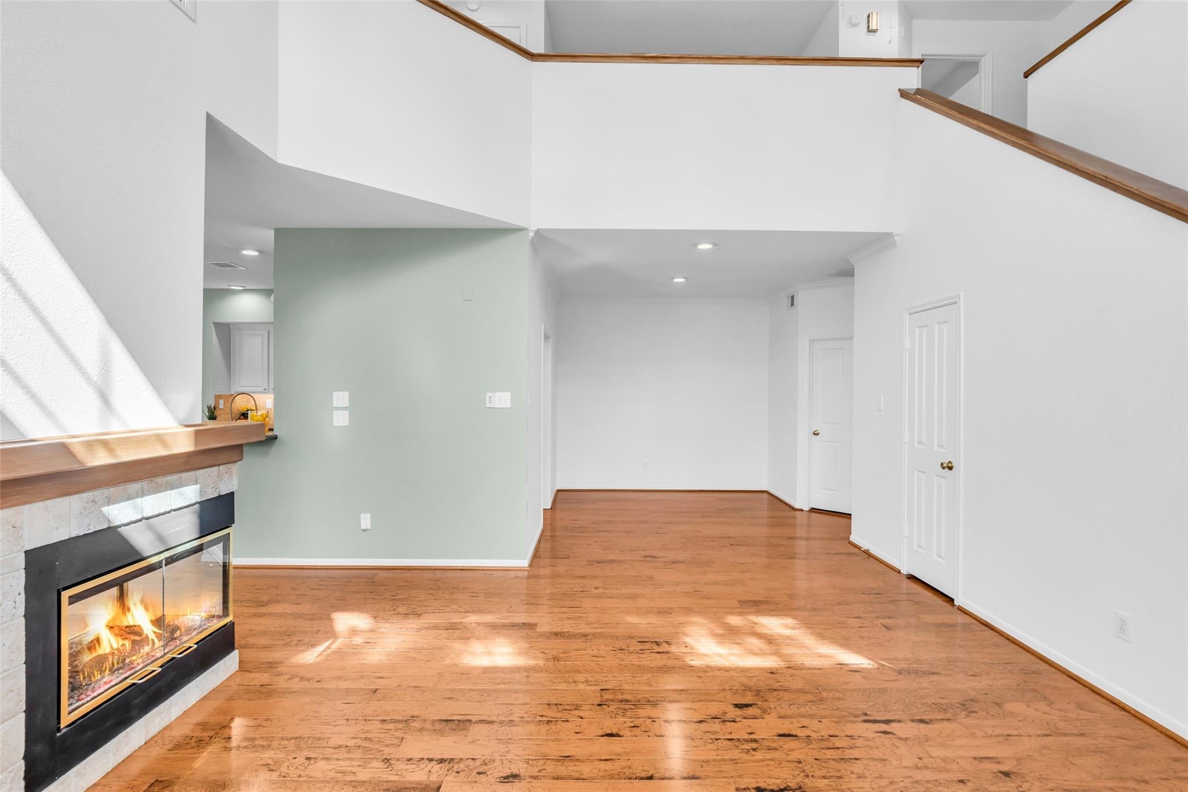
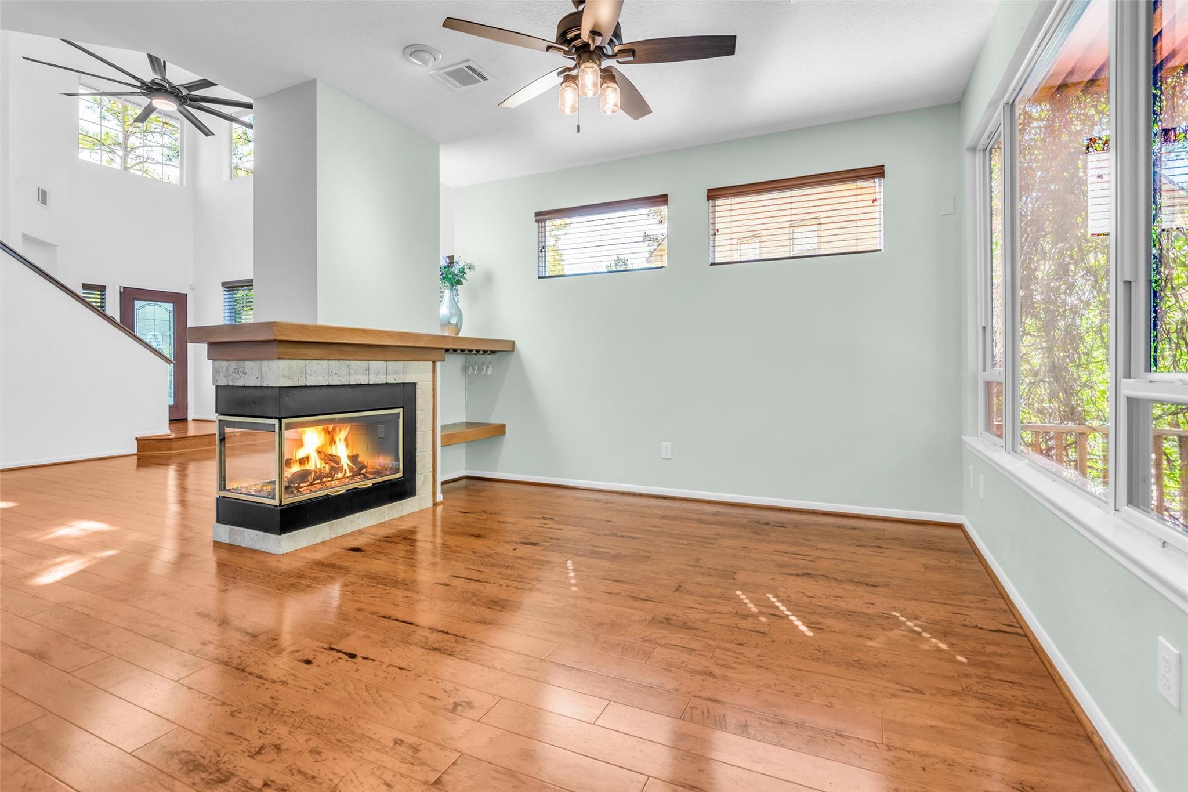
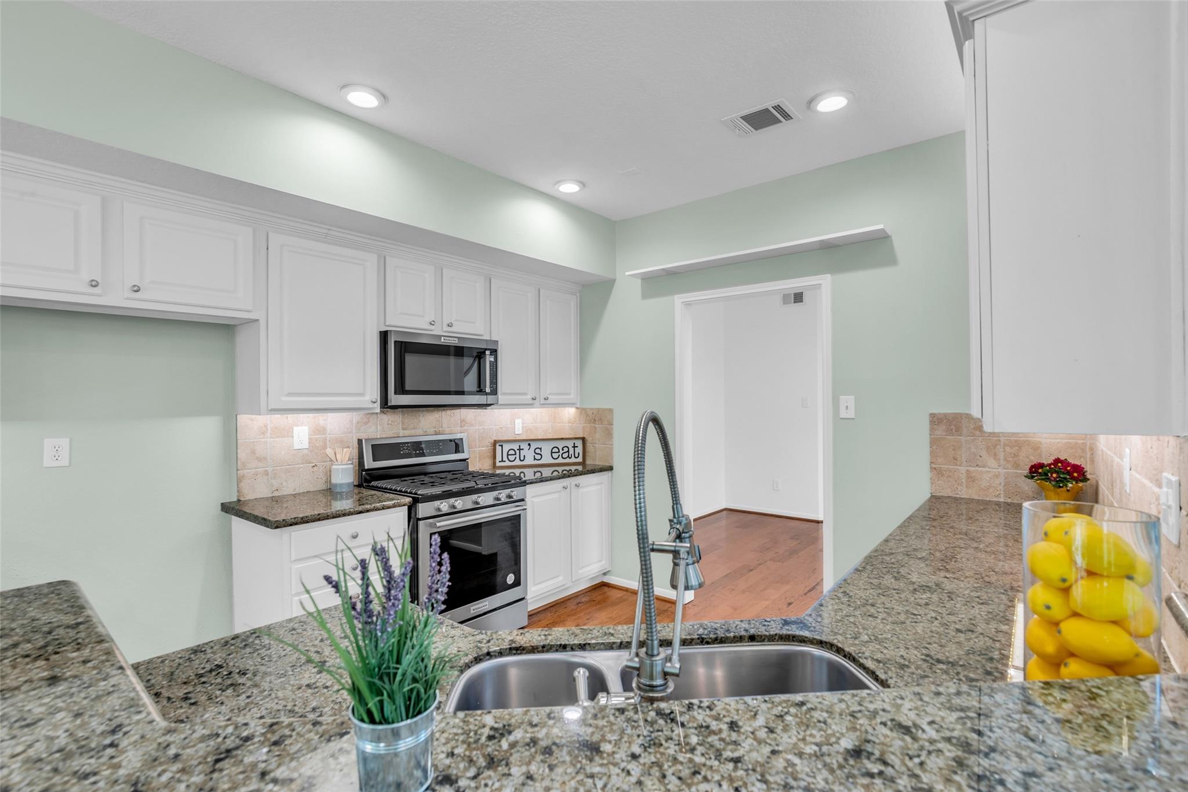
Enjoy the best of The Woodlands lifestyle from this beautifully updated LifeForms townhome, where a peaceful green-space setting meets an exceptionally convenient location. Nestled in desirable Forest Lake, this inviting home features an open-concept floor plan with soaring ceilings, abundant windows and natural light. Recent updates include fresh interior paint and updated lighting. The spacious living area flows seamlessly into the kitchen and dining spaces. Step outside to enjoy the extensive backyard green space, offering privacy and a tranquil setting. A whole-home generator provides added comfort and peace of mind. Ideally located within walking distance to David Elementary, parks and Panther Creek shopping, with The Woodlands’ renowned trails, dining, shopping and entertainment nearby. Move-in ready and thoughtfully updated, this home offers an exceptional opportunity to enjoy the lifestyle that makes The Woodlands so desirable.

Save
Ask
Tour
Hide
Share
Listing Snapshot
Price 
$385,000
Days On Site 
0 Days
Bedrooms 
3
Inside Area (SqFt) 
1,964 sqft
Total Baths 
3
Full Baths 
2
Partial Baths 
1
Lot Size 
0.1326 Acres
Year Built 
1993
MLS® Number 
97515937
Status 
Active
Property Tax 
$6,342
HOA/Condo/Coop Fees 
$547 Semi-Annually
Sq Ft Source 
N/A
Friends & Family
Recent Activity
6 hours agoListing updated with changes from the MLS®
9 hours agoListing first seen on site
General Features
Acres 
0.1326
Attached Garage 
Yes
Direction Faces 
Northeast
Disclosures 
MudSeller's Disclosure
Foundation 
Slab
Garage 
Yes
Garage Spaces 
2
Green Energy Efficient 
ThermostatLightingHVAC
Number Of Stories 
2
Parking 
Attached
Parking Spaces 
2
Property Sub Type 
Townhouse
Security 
Prewired
SqFt Total 
1964
Style 
Contemporary/ModernTraditional
Water Source 
Public
Interior Features
Appliances 
DisposalGas OvenMicrowaveGas RangeDryerRefrigeratorWasher/Dryer StackedWasherDishwasherWasher/DryerOven
Cooling 
Ceiling Fan(s)Electric
Fireplace 
Yes
Fireplace Features 
Gas Log
Fireplaces 
1
Flooring 
TileWood
Heating 
Natural Gas
Interior 
High CeilingsBreakfast BarPantryDouble VanitySmart Thermostat
Laundry Features 
InsideElectric Dryer HookupGas Dryer Hookup
Window Features 
Window CoveringsLow Emissivity Windows
Save
Ask
Tour
Hide
Share
Exterior Features
Construction Details 
BrickWood SidingBlown-In Insulation
Exterior 
Balcony
Lot Features 
Back YardWoodedCorner Lot
Patio And Porch 
Patio
Roof 
Composition
Waterfront Features 
Pond
Windows/Doors 
Window CoveringsLow Emissivity Windows
Community Features
Association Amenities 
Dog ParkParkPicnic AreaPlaygroundPoolTennis Court(s)Trail(s)Maintenance GroundsSport Court
Association Fee 
$547.0
Association Fee Frequency 
Semi-Annually
Community Features 
Curbs
MLS Area 
15
School District 
11 - Conroe
Financing Terms Available 
CashConventionalFHAVA Loan
Roads 
Concrete
Schools
School District
11 - Conroe
Elementary School
David Elementary School
Middle School
Knox Junior High School
High School
The Woodlands College Park High School
Listing courtesy of Coldwell Banker Realty - The Woodlands [email protected]

IDX information is provided exclusively for consumers’ personal, non-commercial use. It may not be used for any purpose other than to identify prospective properties consumers may be interested in purchasing. This data is deemed reliable but is not guaranteed accurate by the MLS.

Data provided by HAR.com © 2026. All information provided should be independently verified.

Neighborhood & Commute
Source: Walkscore
Disclosure: Community information and market data powered by Constellation Data Labs. Information is deemed reliable but not guaranteed.
Save
Ask
Tour
Hide
Share